
Louisville & Southern Indiana
Kitchen remodeling, done by the people who show up.
Twenty-eight years of kitchens across both sides of the river — from a cabinet-and-counter refresh to taking out the wall that never should have been there.
- 28 yearsFamily-run since 1997
- 4.511 Google reviews
- A+Rated with the BBB
- FreeIn-home consultations
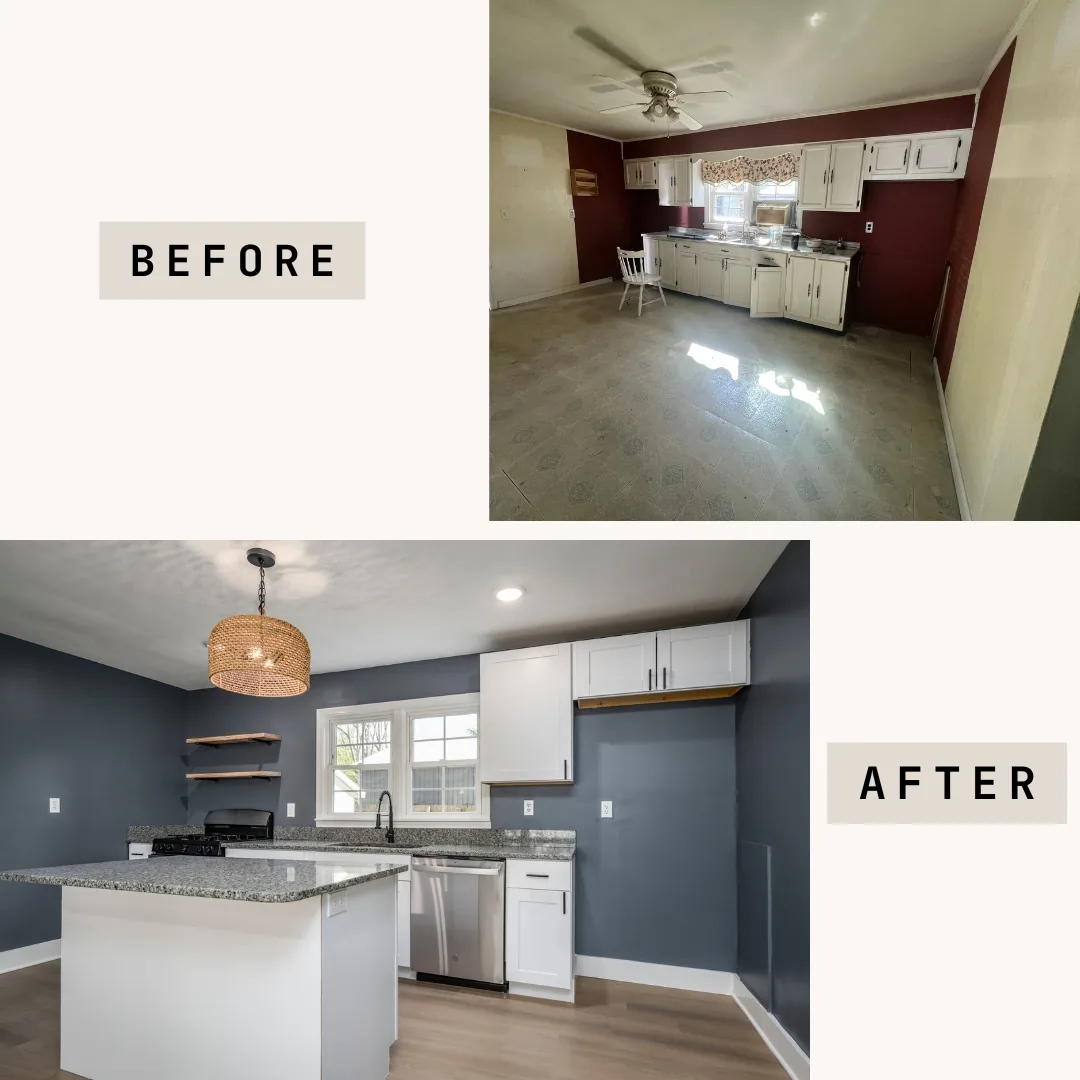
What a kitchen remodel with us actually involves
Most kitchen projects around here fall into one of two camps. Either the layout works and it needs bringing up to date — cabinetry, counters, lighting, flooring. Or the layout is the problem, and no amount of new finish fixes a galley kitchen closed off from the rest of the house.
We do both, and we'll tell you honestly which one you're looking at. A lot of the older housing stock on both sides of the river — the Highlands, Crescent Hill, older Jeffersonville and New Albany — was built with the kitchen as a separate working room. Opening it up is usually the single change that makes the biggest difference, and it's a structural job, not a cosmetic one.
Either way, the plumbing and electrical are handled in-house. You're not coordinating three trades and hoping they turn up in the right order.
Where the money usually goes
Cabinetry is normally the largest line, followed by counters, then anything structural. Where people are often surprised is what's behind the walls — older homes turn up galvanised plumbing, undersized electrical panels, or framing that has to be dealt with before anything else happens. We'd rather find that on the walkthrough and put it in the number than discover it mid-demo and hand you a change order.
What's included
One crew, one point of contact, from the first walkthrough to the final punch list.
Layout & structural
Removing walls, relocating plumbing and gas, headers and framing where a load-bearing wall has to come out.
Cabinetry & counters
Stock through custom, quartz and granite, and the built-ins that use the awkward corner properly.
Plumbing & electrical
Handled in-house — sinks, disposals, dedicated circuits, under-cabinet and recessed lighting.
Flooring & tile
Hardwood, LVP and tile, including running new flooring through into adjoining rooms so it doesn't stop at a threshold.
Drywall, trim & paint
The finish work that decides whether a kitchen looks built or looks assembled.
Permits & inspections
Pulled and scheduled by us. Structural and electrical work in this metro needs them.
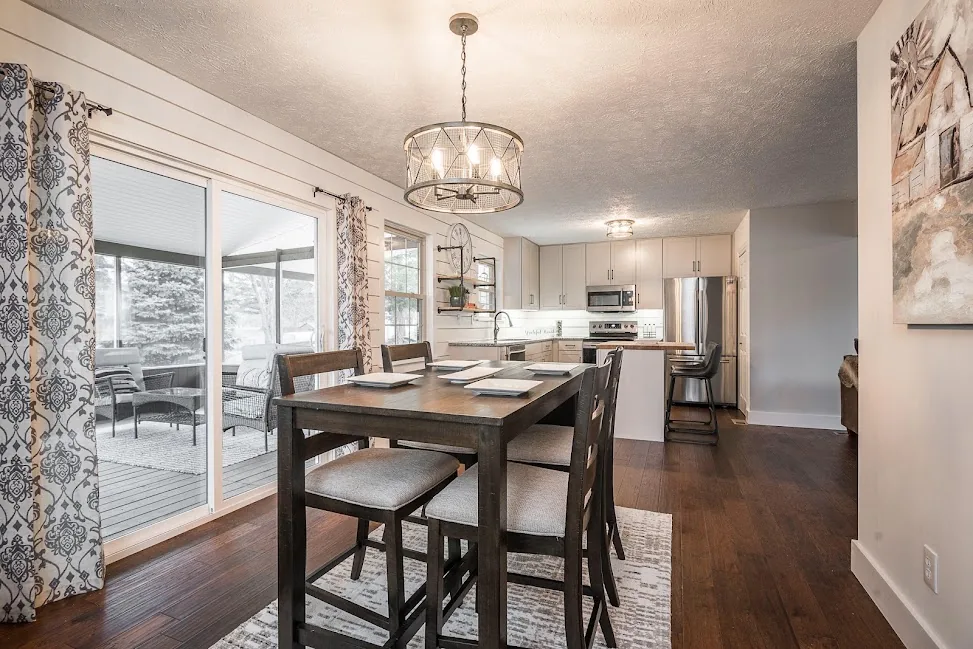
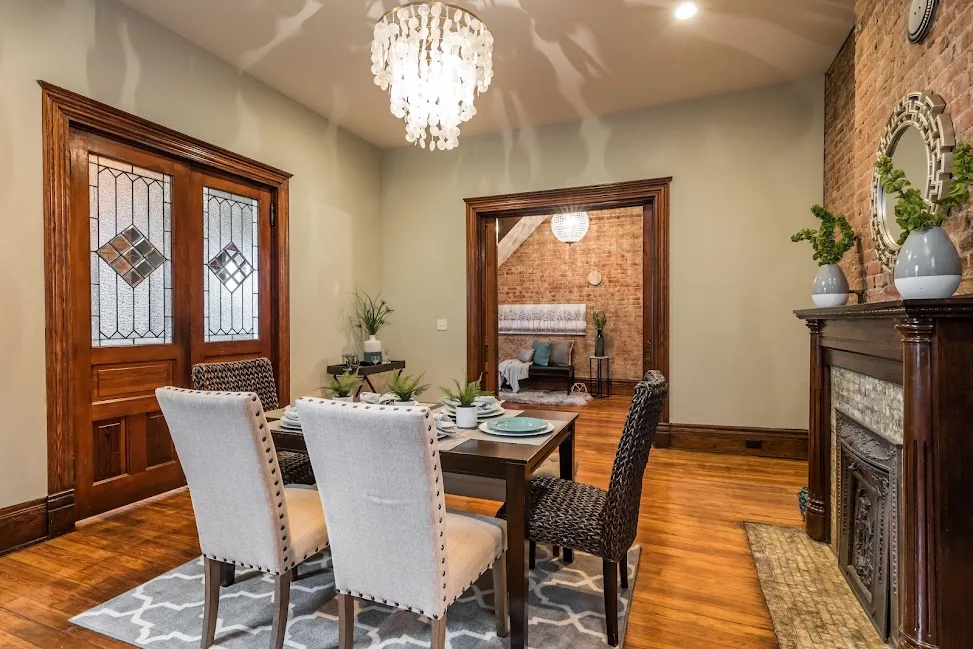
Recent kitchen work
Our own projects — not stock photography.
How the job runs
No surprises about what happens next, or who's in your house.
- Free in-home consultationWe come out, look at the space, and talk through what you're after and what it's likely to cost. No charge, no obligation.
- Scope and written quoteAn itemised number, so you can see where the money goes and where you could save.
- Selections and permitsCabinetry, counters and finishes chosen. We pull the permits and book the inspections.
- BuildDemo through finish. You'll know who's coming and roughly how long you'll be without a kitchen.
- Walkthrough and punch listWe close it out. If something needs correcting after we've packed up, we come back.
From a kitchen customer
Justin and Times Two did a great job on our kitchen and interior renovations. We loved working with him and his team. Plus, they followed up after the work and were very responsive to correcting minor issues.Mary F. · Google review
Common questions
How long does a kitchen remodel take?
Can we stay in the house during the work?
Do you handle permits?
Do you work on both sides of the river?
What if you find something behind the wall?
Get a free consultation
Tell us what you're thinking about and we'll come out, take a look, and give you an honest price. No charge for the visit.