
Louisville & Southern Indiana
Basement finishing — the cheapest square footage you will ever add.
You already own the space. Finishing it properly costs a fraction of building out, and it is the room the whole family ends up using.
- 28 yearsFamily-run since 1997
- 4.511 Google reviews
- A+Rated with the BBB
- FreeIn-home consultations
What this work actually involves
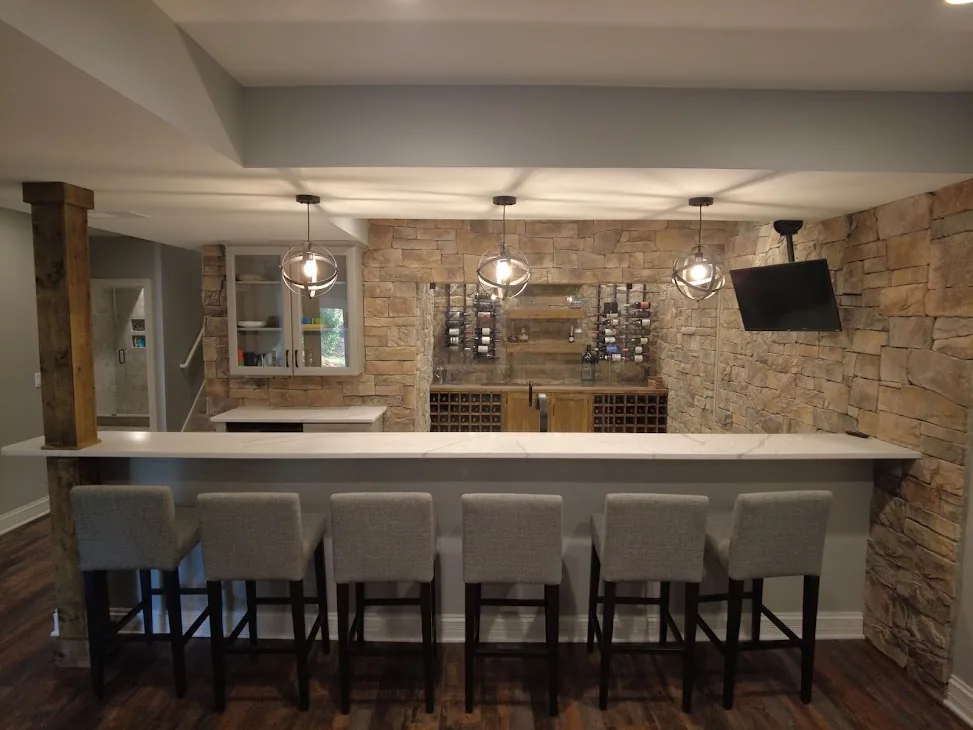
A finished basement is the least expensive way to add real living space to a house. There is no foundation to pour and no roof to build — the shell already exists. What it needs is framing, insulation, mechanicals and finish work, done in the right order.
The one thing that stops a basement project around here is water. Ohio Valley basements take on moisture, and finishing over a damp slab or a wall that weeps in spring is money set on fire. We check for it first. If there is a drainage problem, that gets solved before a single stud goes up.
The other item people underestimate is egress. Any basement room used as a bedroom needs a code-compliant egress window, and in a poured foundation that means cutting concrete and building a well. It is entirely doable — it just belongs in the number from the start, not as a surprise at inspection.
What drives the cost
Square footage matters less than how many systems the space needs. An open family room with recessed lighting is straightforward. Add a bathroom and you are breaking the slab for drain lines. Add a wet bar and you are running supply, waste and a dedicated circuit. Egress windows and any drainage remediation are the two line items that most often surprise people, which is why we look for both before quoting.
What's included
One crew, one point of contact, from the first walkthrough to the final punch list.
Framing & insulation
Walls framed off the foundation, insulated to code, and built to keep moisture out of the assembly.
Egress & safety
Code-compliant egress windows and wells, smoke and CO detection, and proper stair lighting.
Bathrooms & wet bars
Full or half baths, wet bars and kitchenettes, including breaking the slab for drain lines where needed.
HVAC & electrical
Supply and return runs so the space is actually comfortable, plus circuits, recessed lighting and data.
Ceilings & flooring
Drywall or drop ceilings with access to mechanicals, and flooring rated for below-grade use.
Permits & inspections
Structural, electrical, plumbing and egress all require them. We pull and schedule.
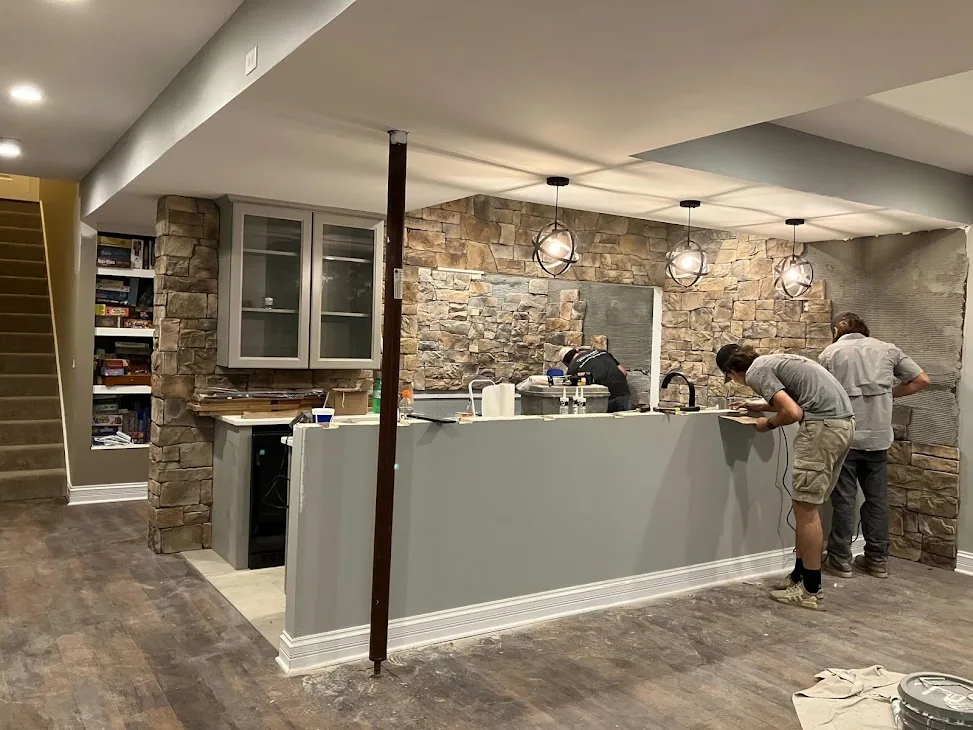
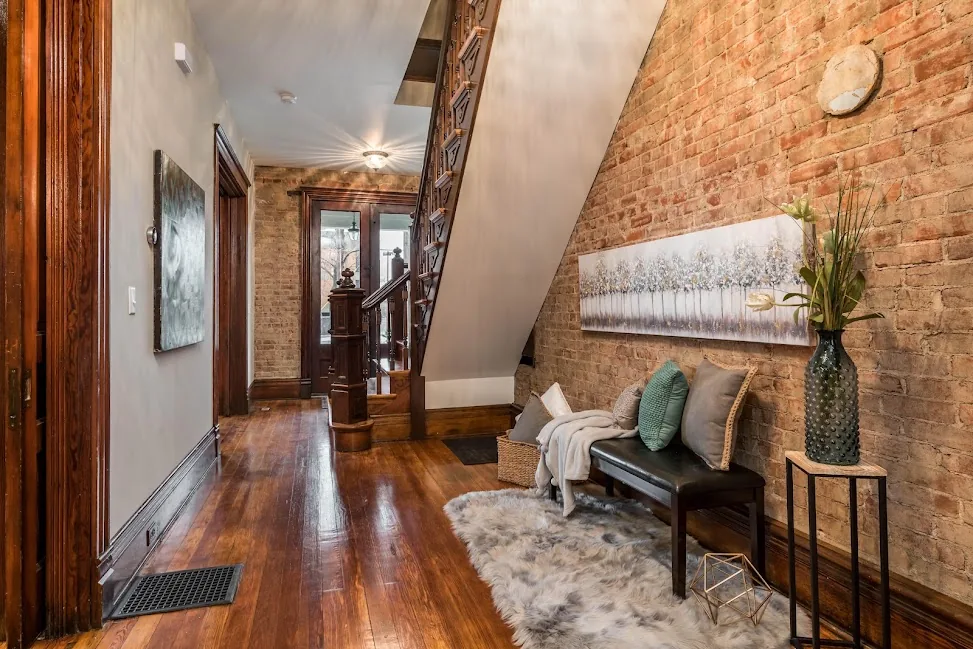
Recent work
Our own projects — not stock photography.
How the job runs
No surprises about what happens next, or who's in your house.
- Free in-home consultationWe come out, look at the space, and talk through what you're after and what it's likely to cost. No charge, no obligation.
- Scope and written quoteAn itemised number, so you can see where the money goes and where you could save.
- Selections and permitsMaterials and finishes chosen. We pull the permits and book the inspections.
- BuildStart to finish. You'll know who's coming and roughly how long the disruption lasts.
- Walkthrough and punch listWe close it out. If something needs correcting after we've packed up, we come back.
From a customer
Justin and his team are great at what they do. Times Two has completed work in my personal home as well as for my clients. They'll work within your budget and offer creative ideas and quality work.Jennifer F. · Google review
Common questions
How much does it cost to finish a basement?
What if my basement gets water?
Do I need an egress window?
Can you add a bathroom downstairs?
How long does it take?
Get a free consultation
Tell us what you're thinking about and we'll come out, take a look, and give you an honest price. No charge for the visit.