
Louisville & Southern Indiana
Additions and whole-home renovations, when moving is not the answer.
You like the house, the street and the schools. You just need more room. Building on is often cheaper than buying up — and you keep everything you already like.
- 28 yearsFamily-run since 1997
- 4.511 Google reviews
- A+Rated with the BBB
- FreeIn-home consultations
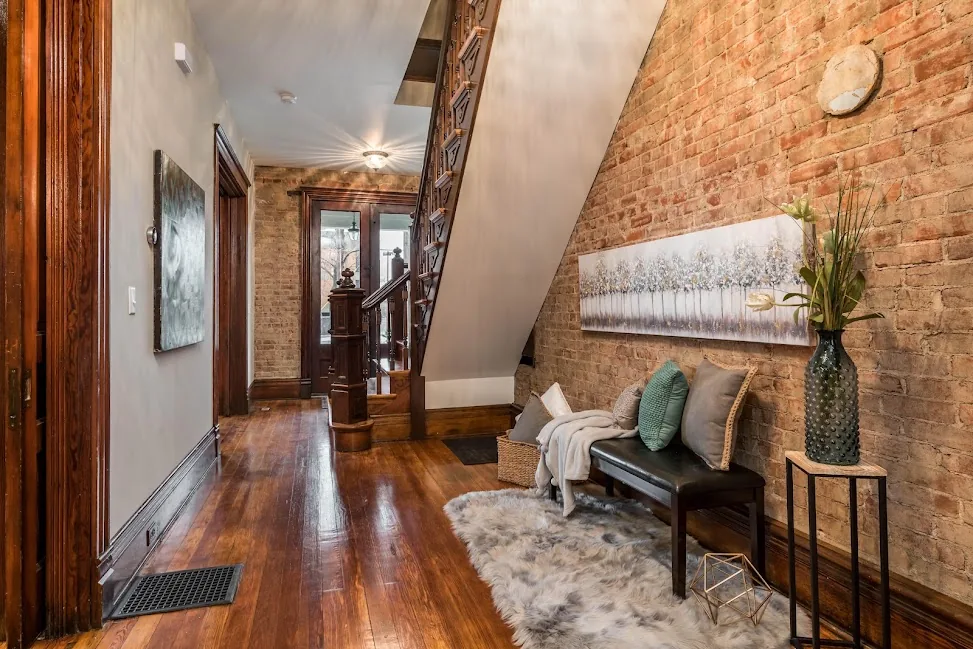
What this work actually involves
An addition is the biggest thing we build and the one where planning matters most. It is a foundation, framing, a roof that has to tie into the existing one without leaking, and mechanicals extended into new space. Every one of those has to be right, because none of them are easy to revisit later.
The work usually takes one of three shapes. A bump-out that steals eight or ten feet to make a kitchen or primary bedroom work. A full room addition — family room, in-law suite, home office. Or a whole-home renovation where the footprint stays and everything inside it changes.
Setbacks, easements and lot coverage all shape what is actually possible, and they vary between Clark and Floyd counties and Louisville Metro. We work that out before drawings, not after, so nobody spends money designing something that will not get permitted.
What drives the cost
Foundation and roof tie-in are the two big structural lines, and neither is optional. After that it is whether the addition needs its own HVAC zone or can extend the existing system, and whether the electrical panel has capacity for what you are adding. Older homes here often do not, and a panel upgrade belongs in the number rather than arriving as a change order.
What's included
One crew, one point of contact, from the first walkthrough to the final punch list.
Foundations
Footings and foundation walls or crawl space, engineered for the load and the soil.
Framing & roof tie-in
Structural framing and a roof tied into the existing one so it sheds water properly for good.
Mechanicals
HVAC extended or zoned, electrical service assessed and upgraded where needed, plumbing run.
Windows, siding & roofing
Exterior finished to match the existing house, so it reads as part of the home and not a bolt-on.
Interior finish
Drywall, trim, flooring and paint, carried through so the join between old and new is not obvious.
Permits & drawings
Plans, permits and inspections, including setback and lot-coverage checks before anything is drawn.
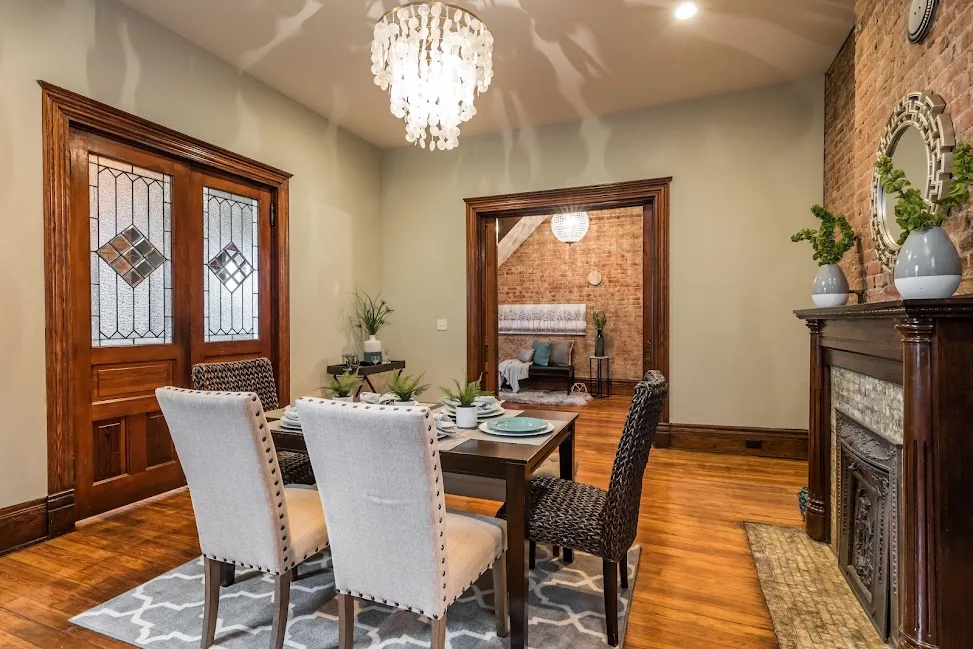
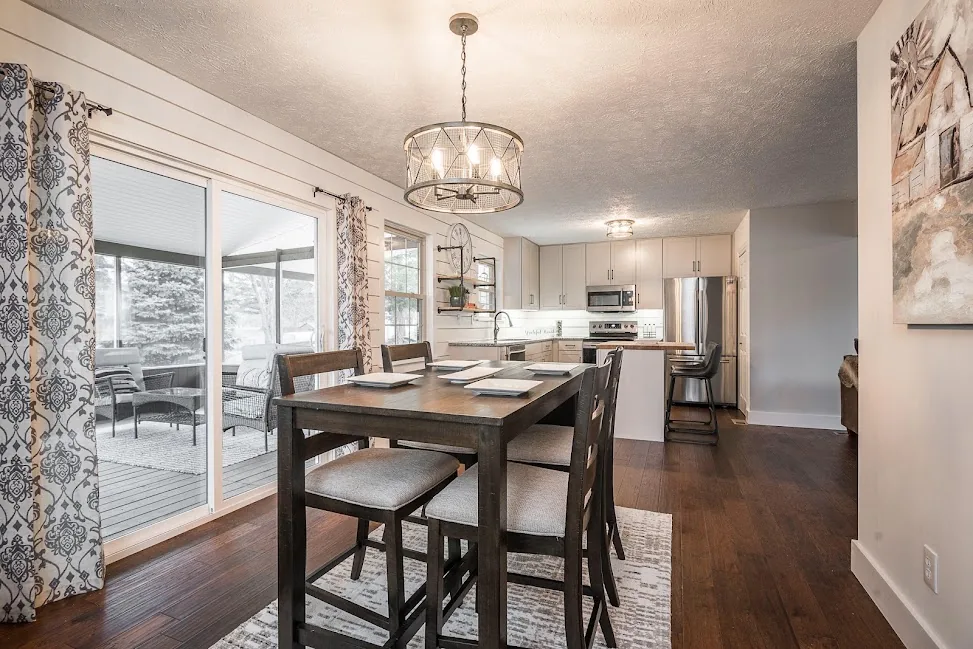
Recent work
Our own projects — not stock photography.
How the job runs
No surprises about what happens next, or who's in your house.
- Free in-home consultationWe come out, look at the space, and talk through what you're after and what it's likely to cost. No charge, no obligation.
- Scope and written quoteAn itemised number, so you can see where the money goes and where you could save.
- Selections and permitsMaterials and finishes chosen. We pull the permits and book the inspections.
- BuildStart to finish. You'll know who's coming and roughly how long the disruption lasts.
- Walkthrough and punch listWe close it out. If something needs correcting after we've packed up, we come back.
From a customer
I had an idea in my head of what I wanted done and they made it happen. I wanted floor-to-ceiling floating bookshelves on an entire wall in my living room, and they did exactly that.Ashley R. · Google review
Common questions
Is an addition cheaper than moving?
How long does an addition take?
Can we stay in the house?
Do you handle drawings and permits?
Will the addition match the existing house?
Get a free consultation
Tell us what you're thinking about and we'll come out, take a look, and give you an honest price. No charge for the visit.